
WestProp Holdings
WestProp Pomona City Flats
Residential Architecture
1 Year
2025
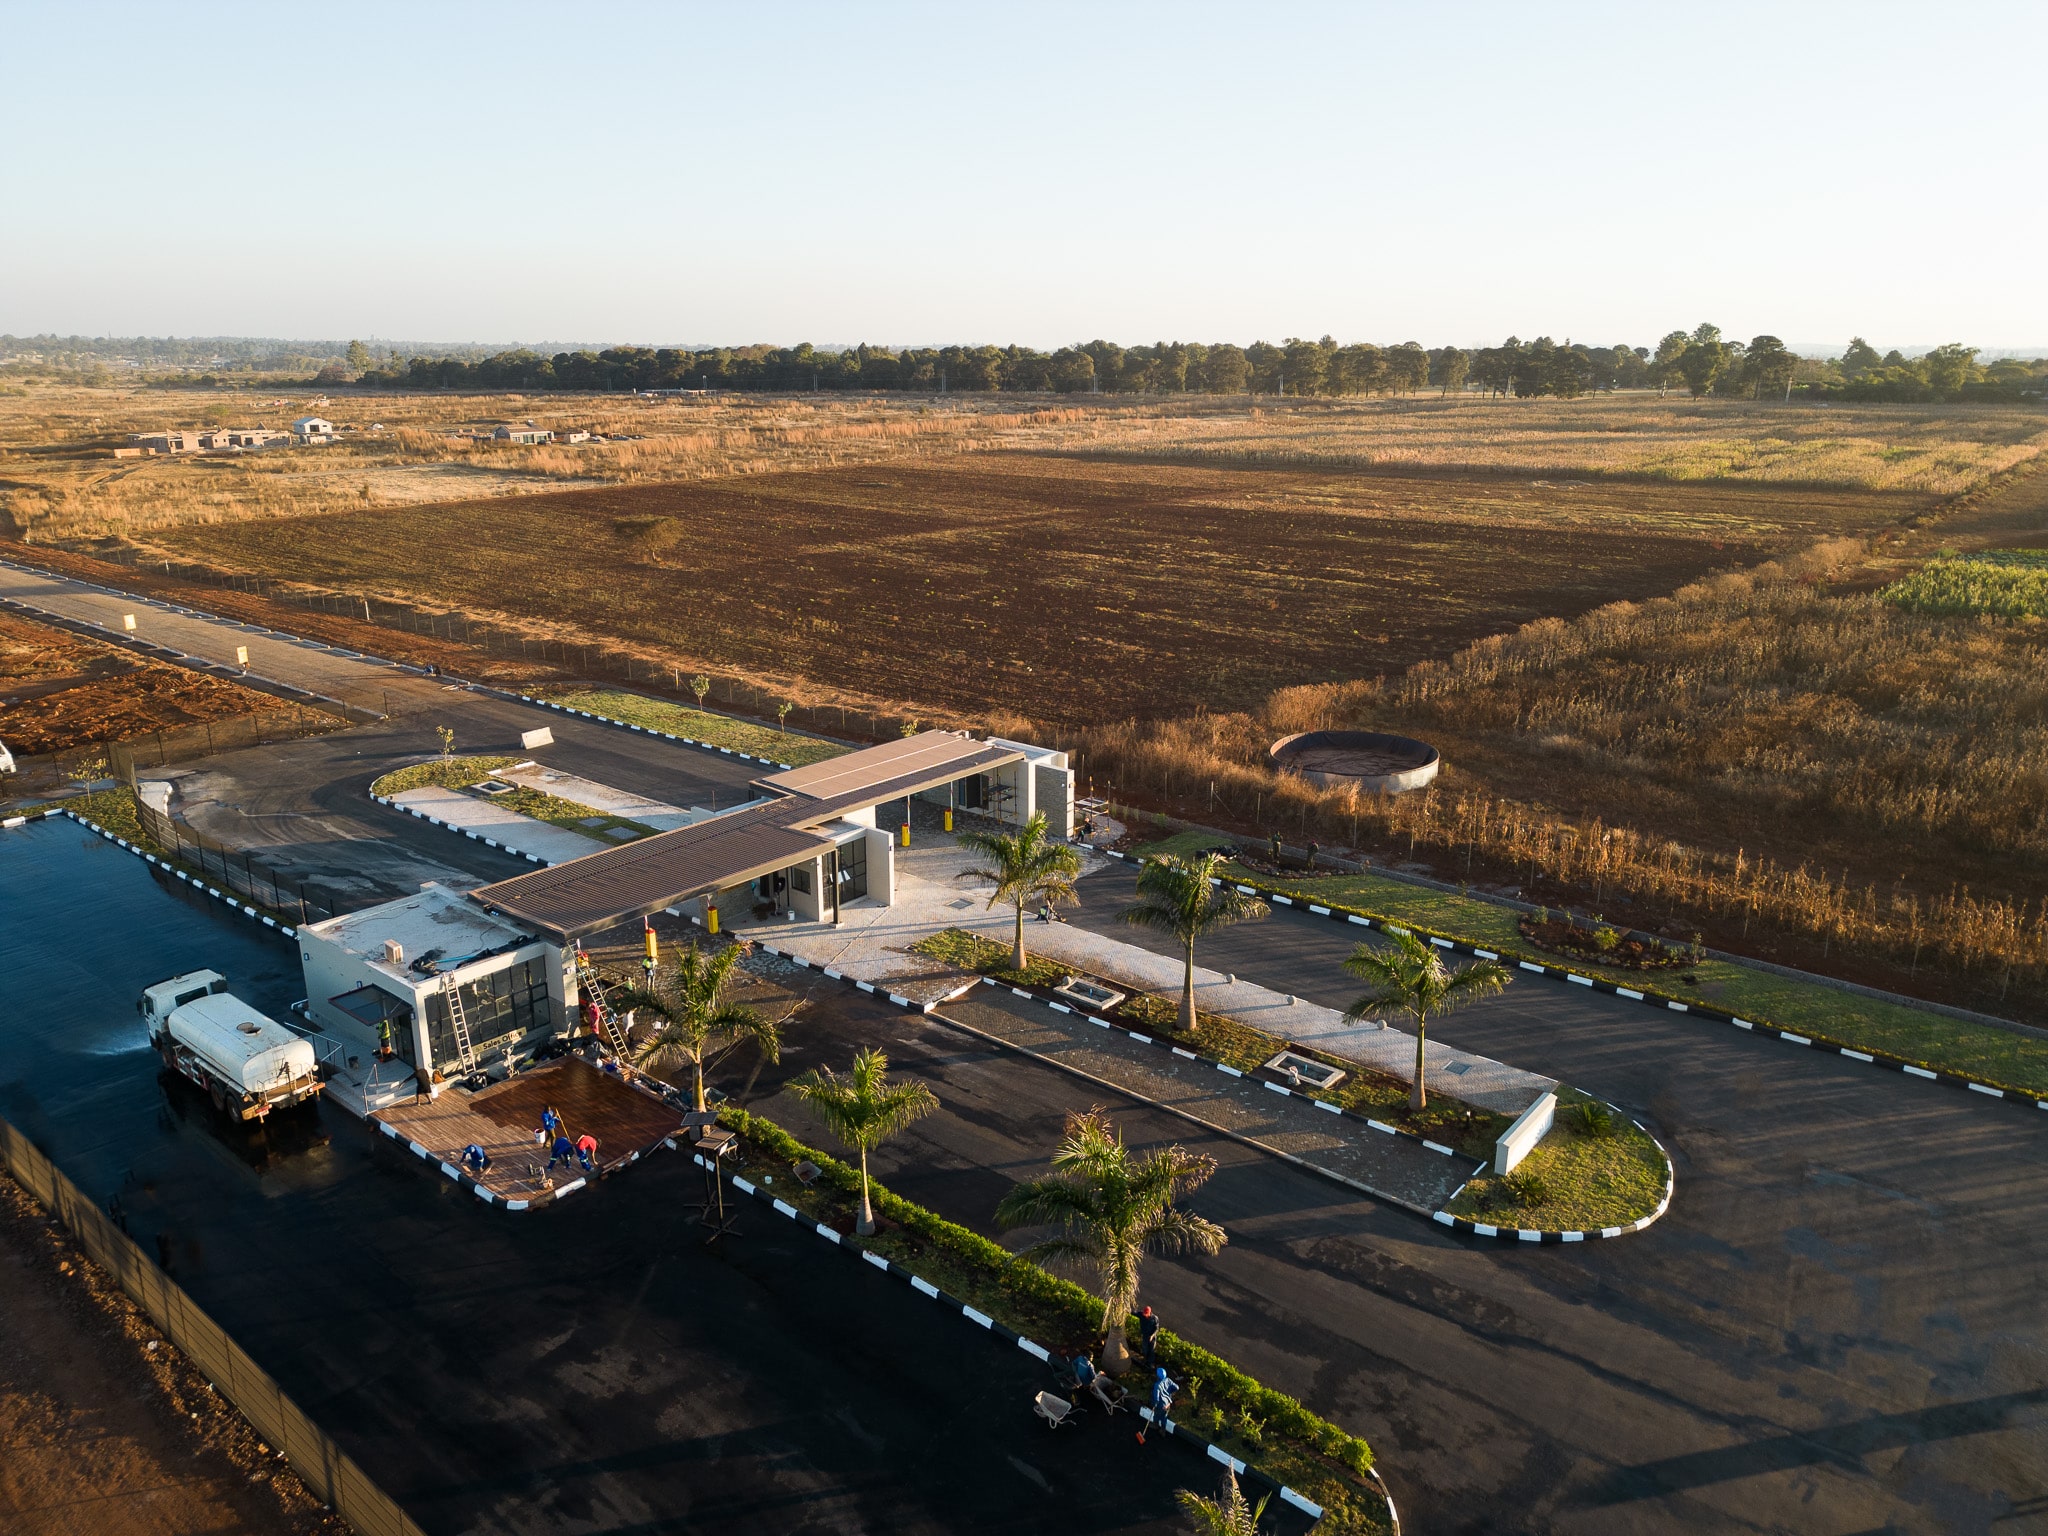
Artist’s impression and construction-stage view of the WestProp Pomona City Flats, illustrating multiple high-rise residential blocks integrated within the wider Pomona City smart city development.
The WestProp Pomona City Flats form part of the landmark US$4 billion Pomona City Smart City initiative, representing Harare North’s first high-rise residential enclave. The development comprises 22 blocks of flats, each accommodating 16 residential units, resulting in a total of 352 apartment units, supported by a centrally located clubhouse and shared amenities. The project is designed around a 15-minute city model, blending smart infrastructure, lifestyle convenience, and environmental integration through robust civil and structural engineering solutions.
Despite the project’s urban and high-rise nature, the engineering challenges mirrored those of complex residential developments requiring integrated infrastructure delivery:
Our approach combined integrated civil and structural engineering coordination with early-stage value engineering to support the scale, density, and long-term performance requirements of a high-rise residential environment. Close collaboration with the client and project team allowed infrastructure and structural systems to be developed in alignment with the broader Pomona City smart city framework.
Structural engineering design for multi-storey residential blocks, optimized for load efficiency, constructability, and long-term durability
Value-engineered structural systems to balance performance requirements with cost control
Civil engineering design for water supply and reticulation, sewer reticulation, internal access roads, and stormwater drainage across the development
Designed and coordinated water supply and sewer reticulation systems to support sanitation, hygiene, and fire response requirements
Integrated stormwater management solutions to control runoff, protect downstream infrastructure, and support sustainable site drainage
Infrastructure layouts coordinated to enable phased construction and future smart-city service integration
Once complete, the development is expected to deliver significant engineering and urban value: